01
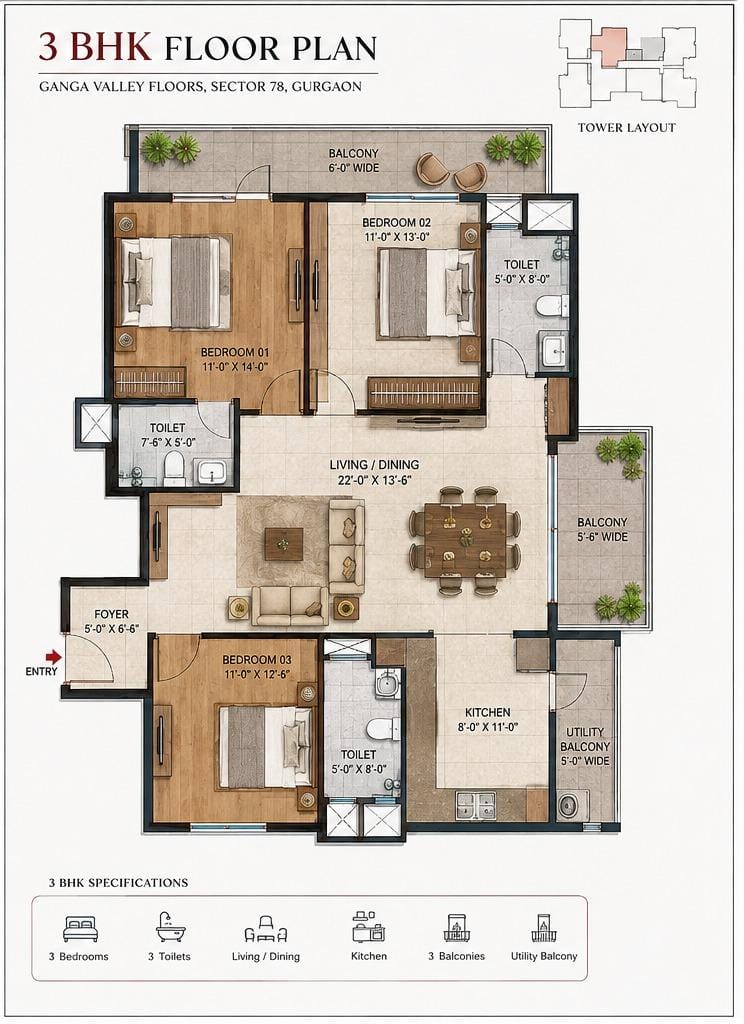
3 BHK
Premium Residence
Approx. 2,800–3,000 sq.ft.
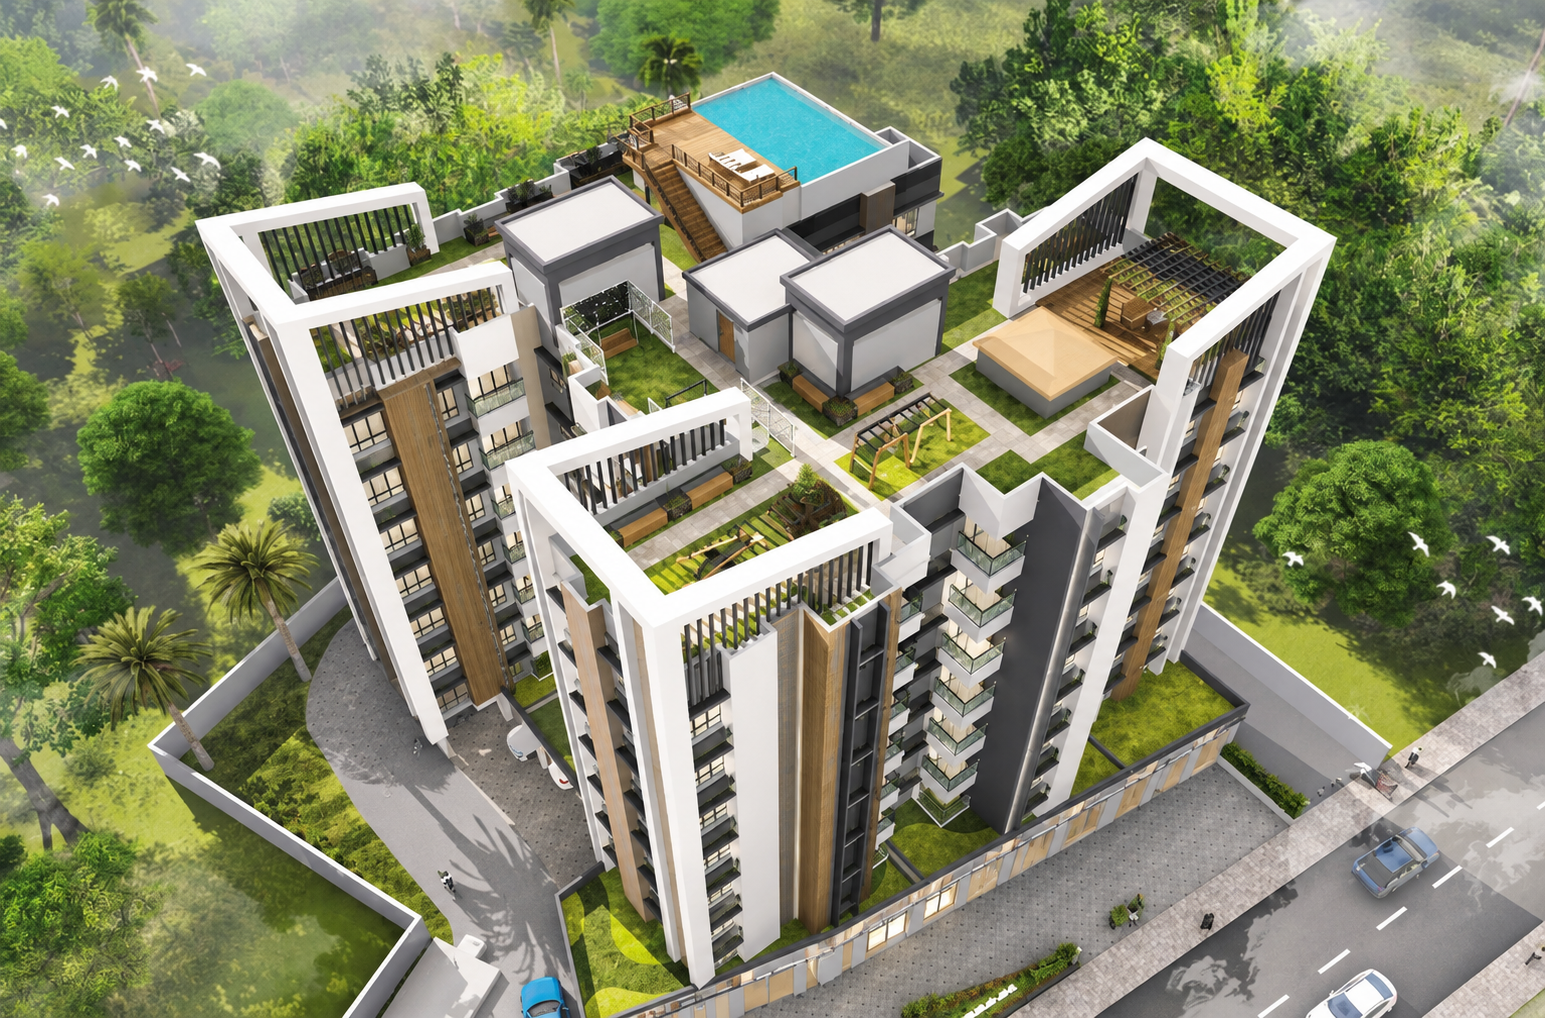
A considered collection of premium 3 & 4 BHK residences in Delhi, shaped around generous proportions and contemporary everyday living.
WhatsApp the sales team ↗About the project
Delhi 7 Elevate Homes is presented as a premium residential development for buyers seeking larger-format residences and a more considered everyday setting in Delhi.
The supplied project material describes 3 BHK residences of approximately 2,800–3,000 sq.ft. and 4 BHK residences of approximately 3,800–4,000 sq.ft. It also references a large planned clubhouse and a lifestyle-oriented amenity mix.
We keep this website deliberately precise: where an official figure, approval or current commercial detail is not available in the supplied material, it is not presented as fact.
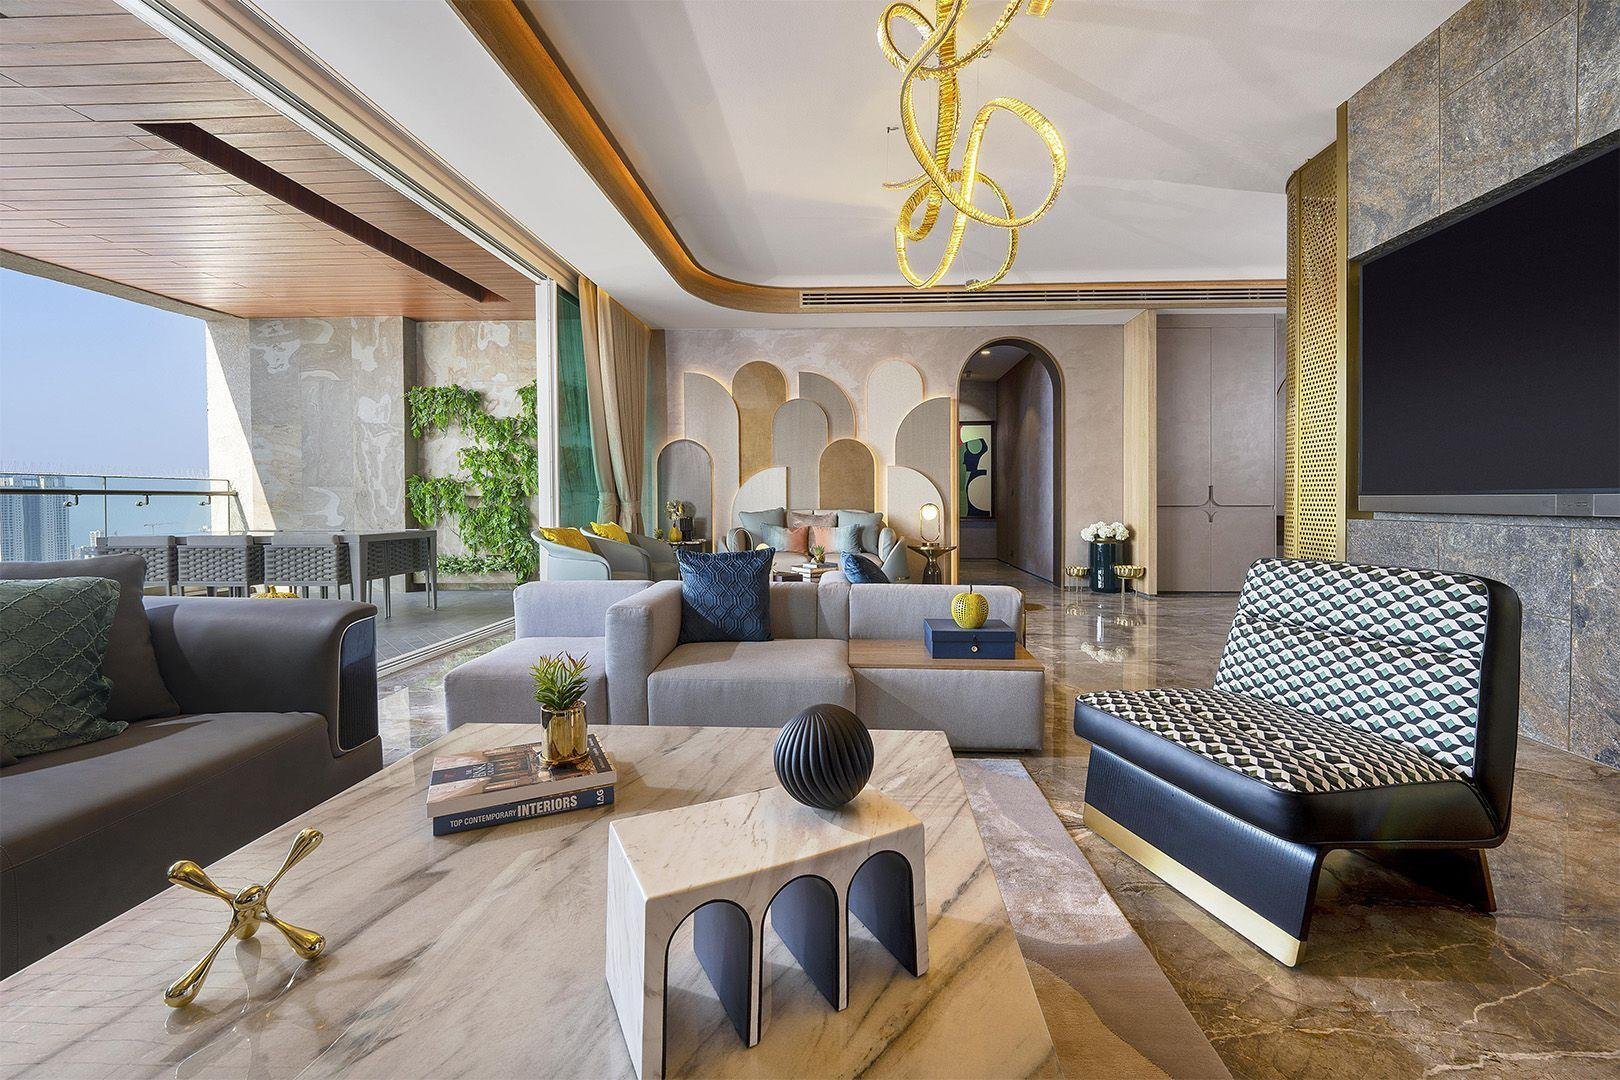
The living idea
From the scale of the residences to the planned lifestyle spaces, the proposition is simple: create room for living well without unnecessary visual clutter.
Floor plans
Reference plans supplied with the project material are shown below. Use the CTA to request the official drawing and current availability.
Approx. 2,800–3,000 sq.ft.
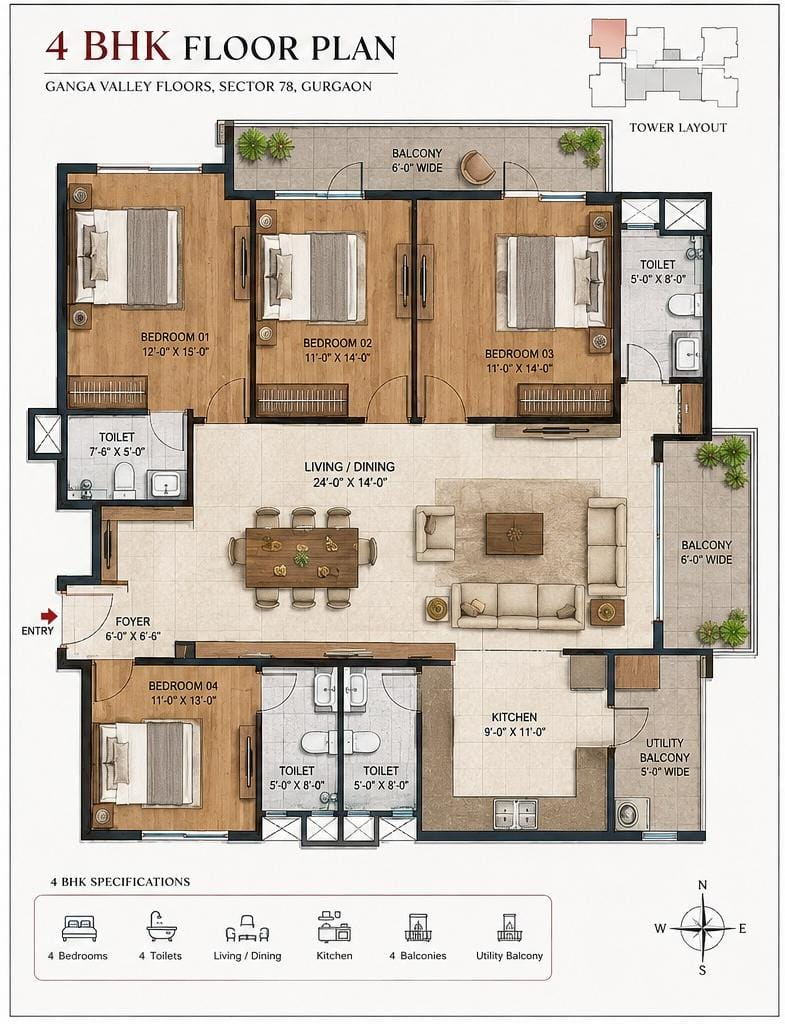
Approx. 3,800–4,000 sq.ft.
Pricing & availability
Pricing may vary by inventory, configuration and applicable charges. Request the latest price sheet rather than relying on outdated listings.
No unsupported price is published here.
We’ll share the current commercial details through the sales enquiry.Amenities
The supplied material references a large planned clubhouse and lifestyle-led amenity environment. Individual facility details should be confirmed from the latest official specification.
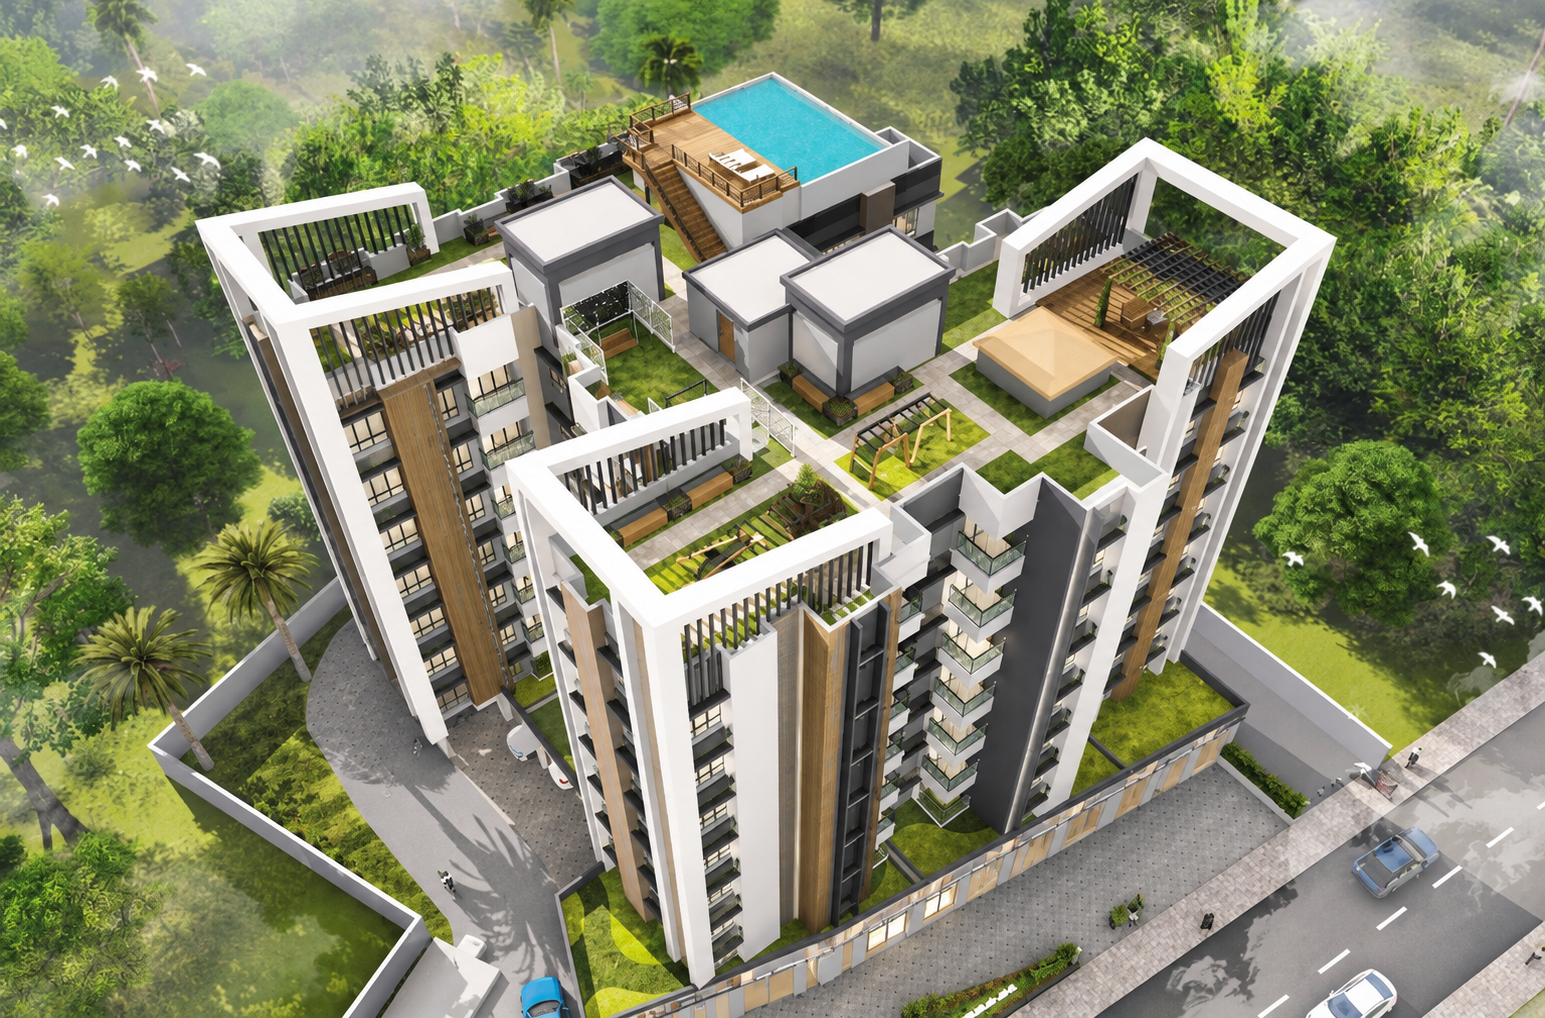
Large planned clubhouse referenced in the supplied project material.
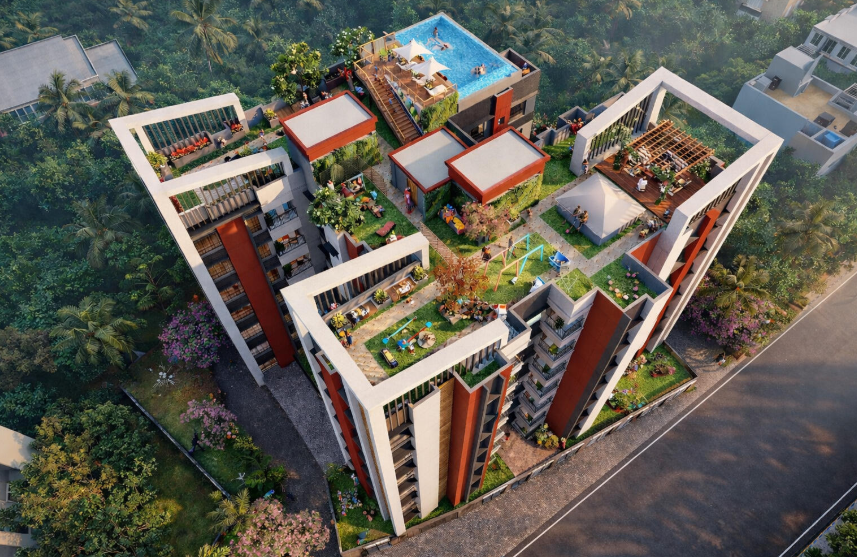
Green, open visual references are included in the supplied imagery.
Lifestyle and recreation are part of the planned amenity proposition.
A residential setting intended to support everyday comfort and leisure.
Location
The supplied project information identifies Delhi as the project location. For accuracy, this website does not invent travel times, nearby landmarks or connectivity distances that have not been verified in the project material.
Gallery
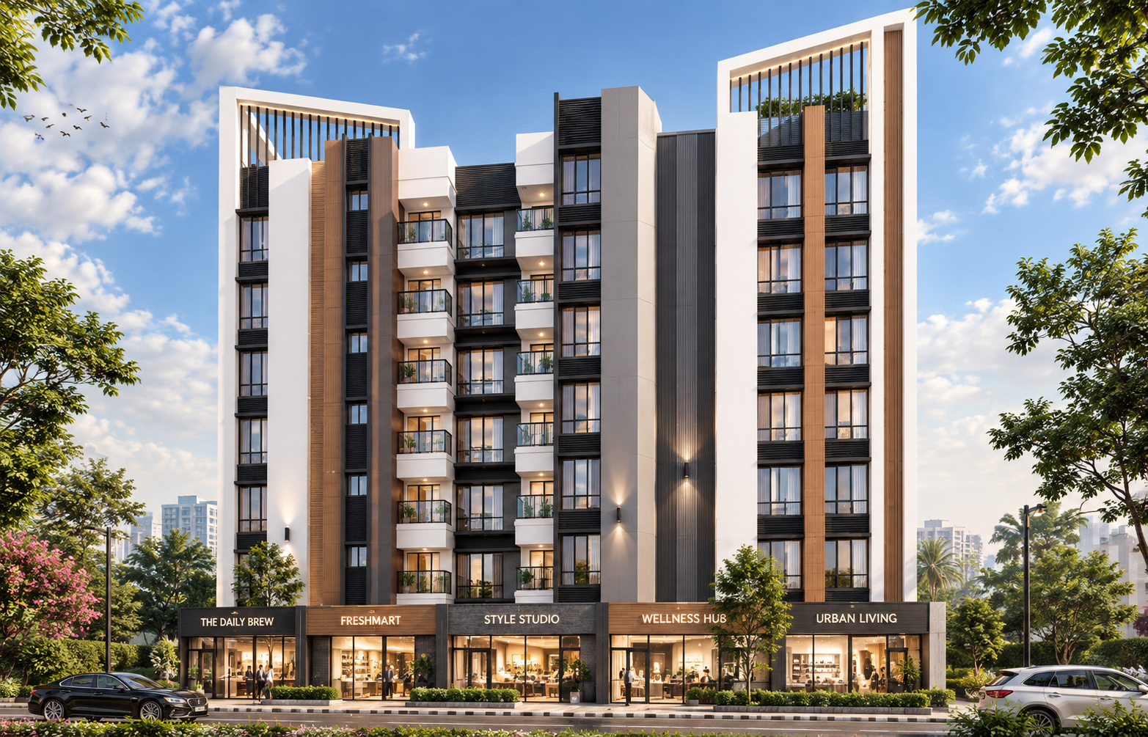
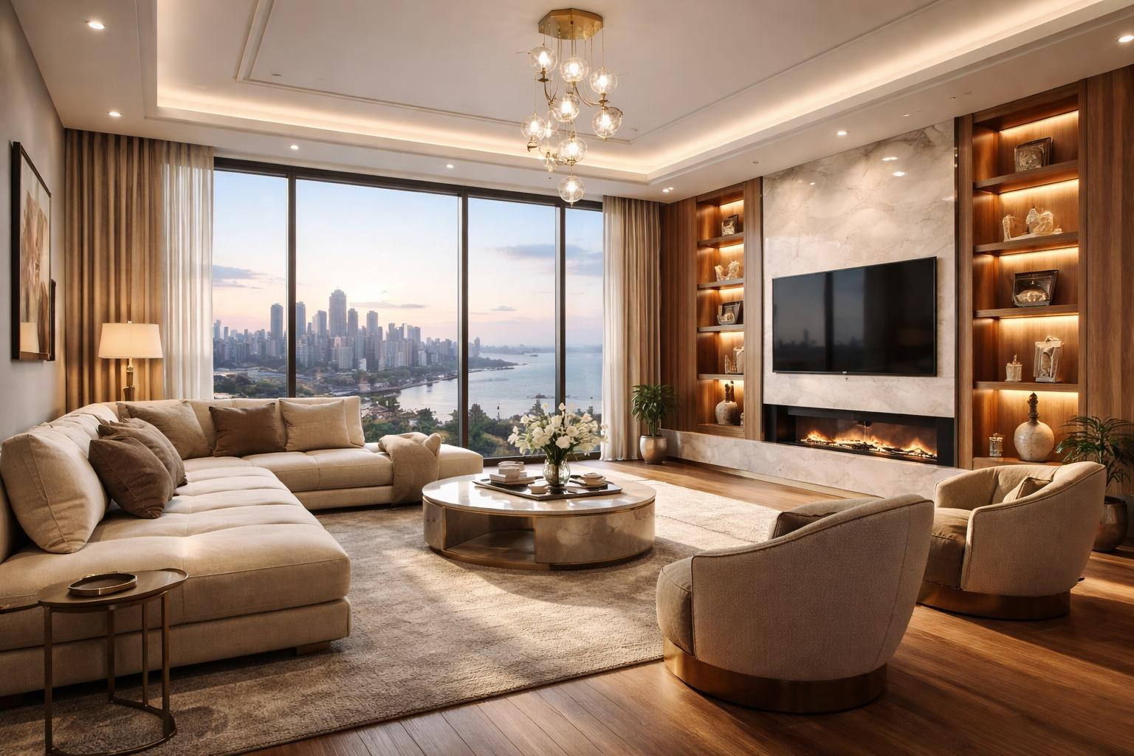
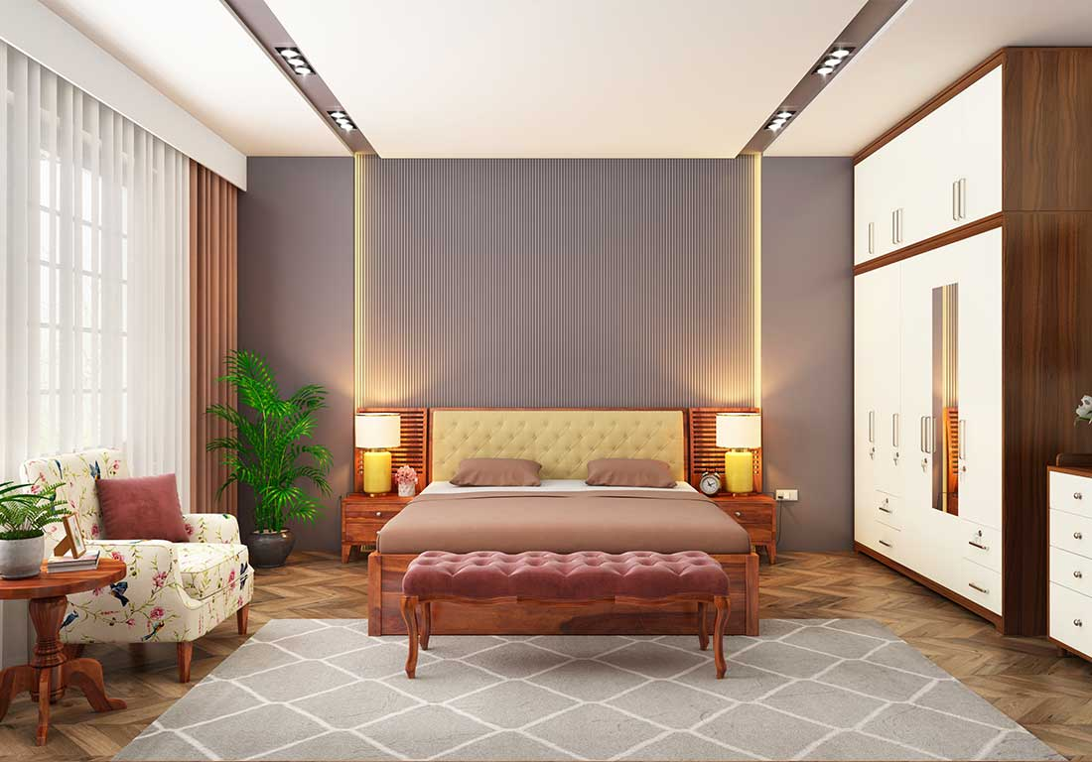
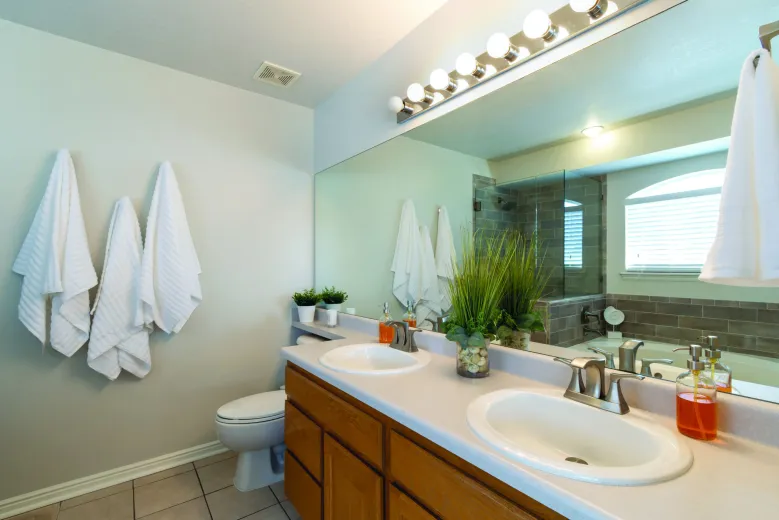
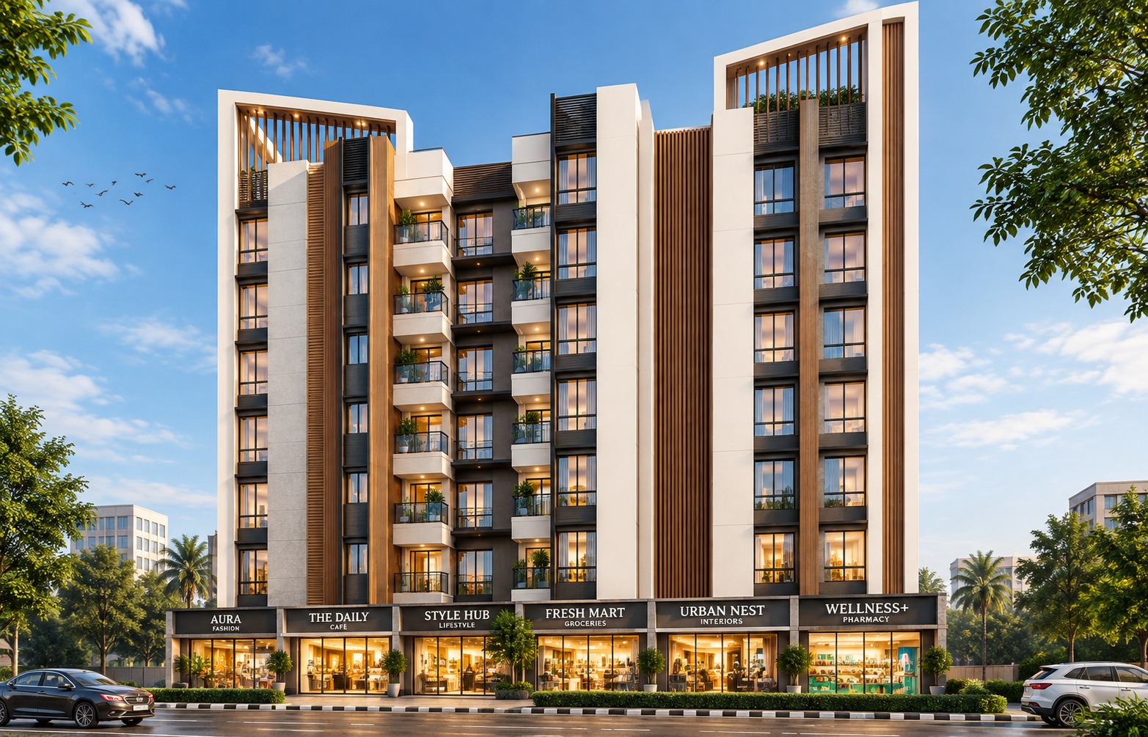
A curated view of the supplied project imagery. Visuals may be illustrative; final specifications and finishes should be confirmed officially.
Developer & legal
Developer name, experience, completed projects, approvals and RERA information are intentionally not stated as fact unless verified in the supplied project material.
Frequently asked
The supplied project material includes 3 BHK and 4 BHK residence formats. Current inventory and specifications should be confirmed with the authorised sales representative.
Use the enquiry form, WhatsApp or call CTA to request current pricing and availability.
Yes. Use the floor-plan CTA and request the official drawing for the configuration you are considering.
No. Some figures are based on supplied reference material. Buyers should verify final specifications, approvals, pricing and legal details before making a decision.
Start a conversation
Ask for price, availability, floor plans or a site visit. A sales representative can share the latest project information.